Bolt-together aluminum stair towers that stack to the height you need and lift into place by crane. Standard 36" and Compact 24" sizes, same-day quotes and nationwide shipping from ATI.
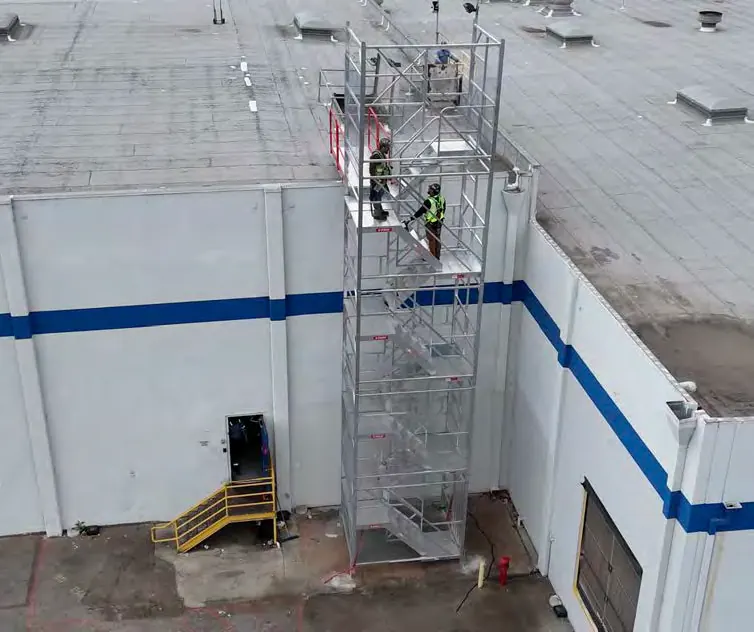
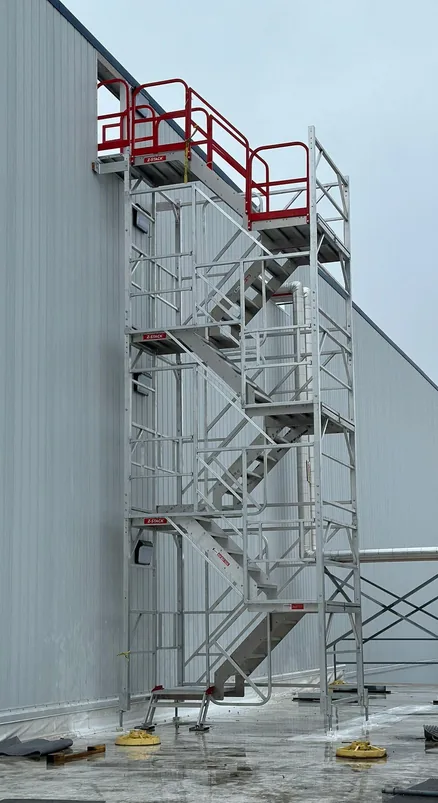
A Compact Z-Stack™ tower giving stair access to a roof edge.
Modular Stair Towers
What Is a Z-Stack™ Stair Tower?
Z-Stack™ is a modular, pre-engineered stair tower made by SafeSmart and supplied by ATI Construction Products. Each module is a welded aluminum frame with two flights of stairs and a landing. Modules bolt together and stack on top of each other, so one system can reach a single roof edge or climb with a building as it goes up. SafeSmart built it as a faster, more stable alternative to scaffold stair towers, ladders and cage ladders.
✓Two sizes: Standard with 36" stairs and Compact with 24" stairs
✓Bolt-together modules stack to the height you need, one 8' 8 3/4" Standard module at a time
✓Craneable: lift single modules, or the whole tower with lifting bars
✓Guardrails, landings, toeboards and anti-slip treads built in
✓Reusable aluminum that flat-packs for transport, or stays as permanent access
Enter the height you need to reach. The calculator stacks Standard and Compact stair modules up to your height, adds the top module that forms the guardrail around the top landing, and picks the AdaptaStep™ bridge or AdjustaStairs™ that connects the landing to the roof. It also shows tie-off brackets and the footprint. Pick a tower to send the setup to ATI for a quote.
Planning estimate based on module heights published by SafeSmart. ATI confirms the final layout, anchoring and tie-off points for your site.
Tower options for 28'
Standard36" stairs
4 modules
3 stair modules + 1 top railing module
Top landing
26' 7"
To the roof
AdaptaStep™ bridgeUp 1' 5"
Tie-offs
1
Wider stairs for crews carrying tools and materials. Footprint 9' 4" x 6' 10".
Compact24" stairs
4 modules
3 stair modules + 1 top railing module
Top landing
24' 10 1/2"
To the roof
AdjustaStairs™Up 3' 1 1/2"
Tie-offs
1
Smaller footprint for roof and equipment access. Footprint 7' 7" x 4' 11".
Two stair flights per module Top railing module Bridge or stairs to the roof Roof at your height
Two Tower Sizes
What Is the Difference Between Standard and Compact Z-Stack™?
Both sizes use the same bolt-together module system. Standard towers have wider stairs for crews moving tools and materials. Compact towers fit where space is tight and work as a true ladder replacement for roof and equipment access.
36" stairs
Z-Stack™ Standard
Z-Stack Standard specifications
Stair width
36"
Module footprint
9' 4" long x 6' 10" wide
Base module top landing
9' 1 1/2" (with base jacks)
Each added module
8' 8 3/4" more height
Load rating
Up to 1,100 lbs per module, per SafeSmart
Stairs per module
2 flights with a 4-plank deck
Common uses: construction site access, emergency egress towers, large crews, multi-level construction, industrial roof access and infrastructure projects.
24" stairs
Z-Stack™ Compact
Z-Stack Compact specifications
Stair width
24"
Module footprint
7' 7" long x 4' 11" wide
Base module top landing
8' 7 1/4" (with base jacks)
Each added module
8' 1 1/2" more height
Step rise
8 7/8" per step
Frame material
6061-T6 aluminum, with Grade 5 and Grade 8 bolts
Common uses: roof access, ladder replacement, mechanical equipment and utility platforms, facility service access and confined sites.
Module heights are planning figures from SafeSmart. The base module includes its adjustable base jacks, which also level the tower on uneven ground.
How It Assembles
How Do Z-Stack™ Modules Stack Together?
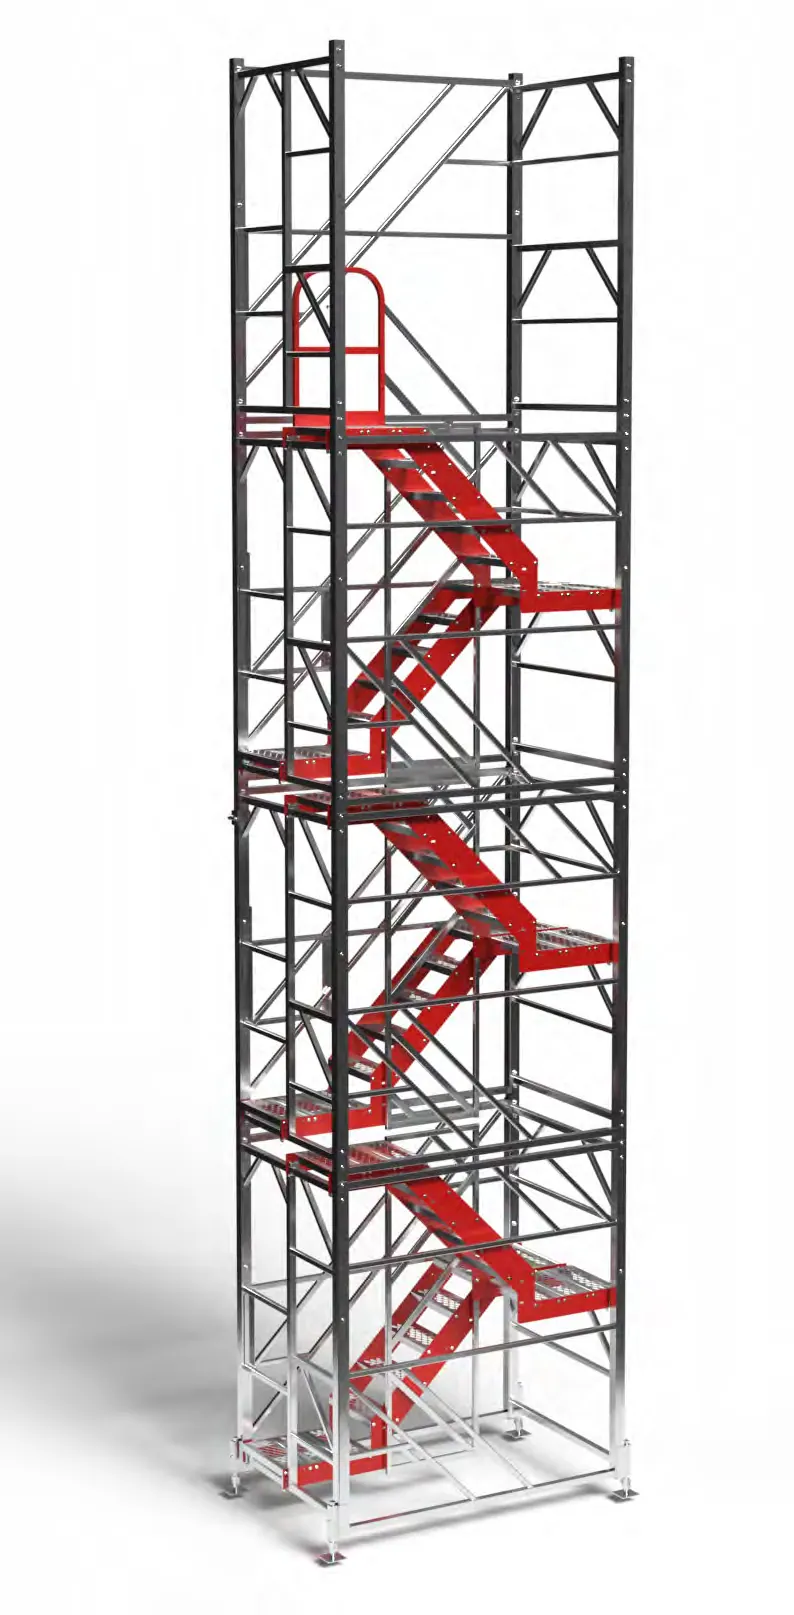
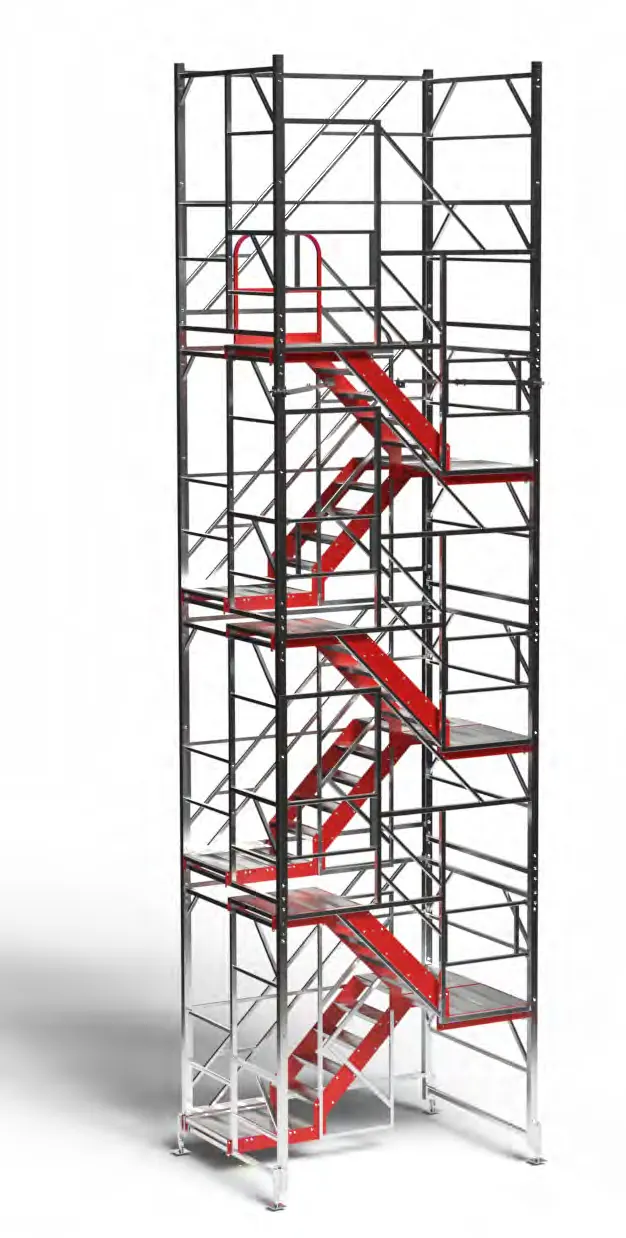
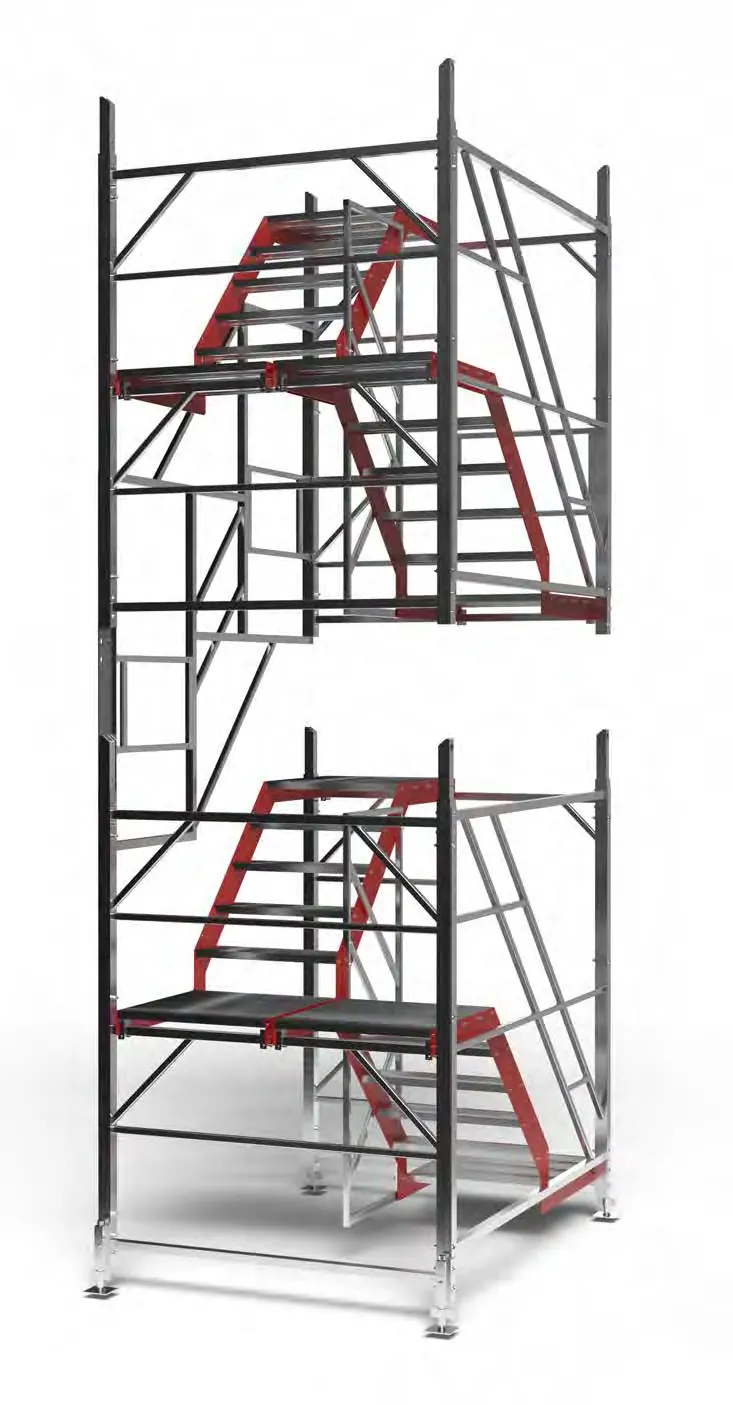
Every tower uses three module types: one base module, as many middle modules as the height needs, and one top module. Each module is lifted into place and lowered onto four joiners that stick up from the module below. The male-to-female joiners seat the module, and the supplied bolts and locknuts lock it into one rigid tower.
Set the base module
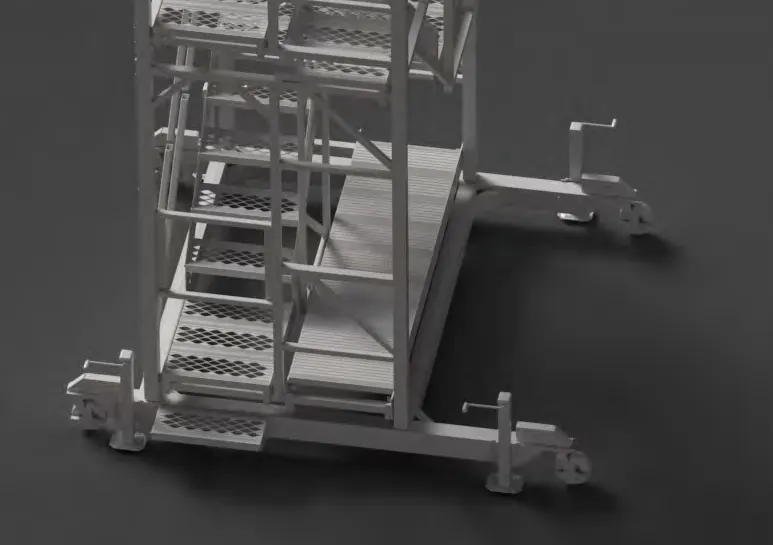
Four height-adjustable base jacks anchor the tower to an approved surface and level it on uneven ground. Castors and a mobile chassis are available for indoor sites.
Stack middle modules
Repeat middle modules to gain height. Each one adds two stair flights and a landing. Tie the tower to the structure with a tie-off bracket every third module.
Finish with the top module
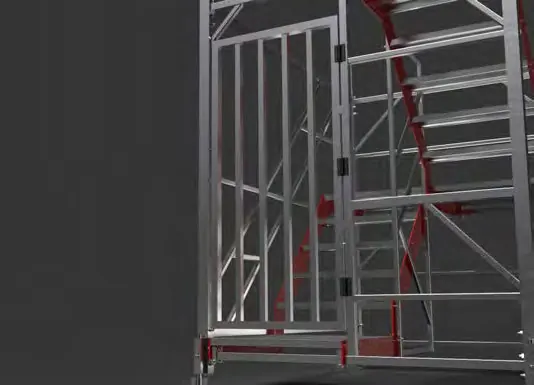
Every tower gets one more module above the top landing. It has no stairs and works as the guardrail around the landing, with the top handrail and gate. Add joiners and a lifting bar there if the whole tower will be craned.
Modules drop onto four structural joiners and bolt together.
Base module
Entry frame and end frame
Left brace
2 Z-Stairs
Middle handrail
4 base jacks
4 joiners
Middle module (repeat)
End frame
Diagonal brace and left brace
2 Z-Stairs
Middle handrail and gate stand
4 joiners
Top module
Entry frame and end frame
Diagonal brace and left brace
Top handrail
Gate stand
Optional joiners and lift bars
Craneable
Can a Z-Stack™ Tower Be Moved by Crane?
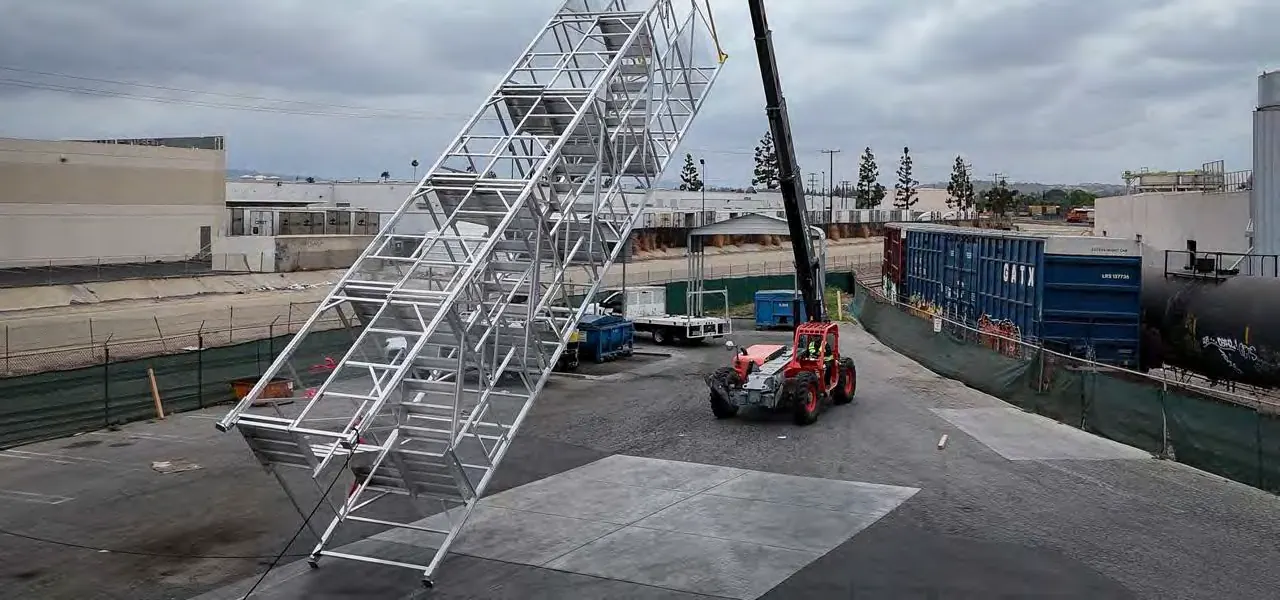
A fully assembled tower lifted and set in one move.
Yes. Because every connection is fully bolted and locknut-secured, a Z-Stack™ tower holds its shape when it is lifted. The joiners on each module double as crane hooks for lifting single modules, and lifting bars spread the load across the tower so it doesn’t twist when you lift the whole thing.
✓Lifting bars are required to lift 4 or more modules as one structure
✓Towers can be pre-assembled off site and set with one crane pick
✓Reposition the tower as the job changes, without taking it apart
✓Telescopic tie-off brackets secure the tower to the structure every third module
Compare
Is a Z-Stack™ Better Than a Scaffold Stair Tower or a Ladder?
For repeated trips between levels, usually yes. Scaffold stair towers take a crew and time to build piece by piece, and ladders make workers climb hand over hand without tools. Here is how they compare.
Feature
Z-Stack™ tower
Scaffold stair tower
Ladder or cage ladder
How workers move
Walk up stairs with landings
Walk up stairs
Climb vertically, hands full
Carrying tools and materials
Yes, on stairs with guardrails
Yes
Difficult and tiring
Setup
Pre-engineered modules bolt together in hours
Built piece by piece, often over days
Fast
Changing height
Add or remove a module
Rebuild or extend by hand
New ladder
Moving it
Crane the whole tower
Take it down and rebuild
Carry it
Reuse
Reusable aluminum modules
Reusable parts, rebuilt each time
Reusable
Permanent installs
Yes, can be fully enclosed
Rarely
Cage ladders, with a vertical climb
When stairs are requiredOSHA 1926.1051(a): a stairway or ladder is required at any break in elevation of 19 inches or more.
Stair angle and risersOSHA 1926.1052: stairs between 30° and 50°, with uniform risers within each flight.
StairrailsOSHA 1926.1052(c)(1): stairways with 4 or more risers, or more than 30 inches of rise, need a stairrail or handrail.
Scaffold inspectionsOSHA 1926.451(f)(3): scaffolds must be inspected by a competent person before each work shift.
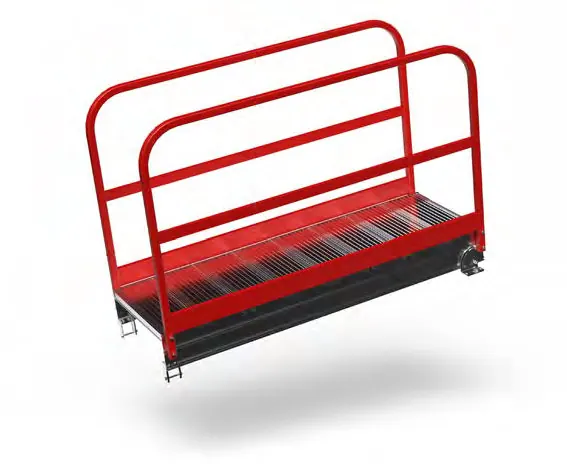
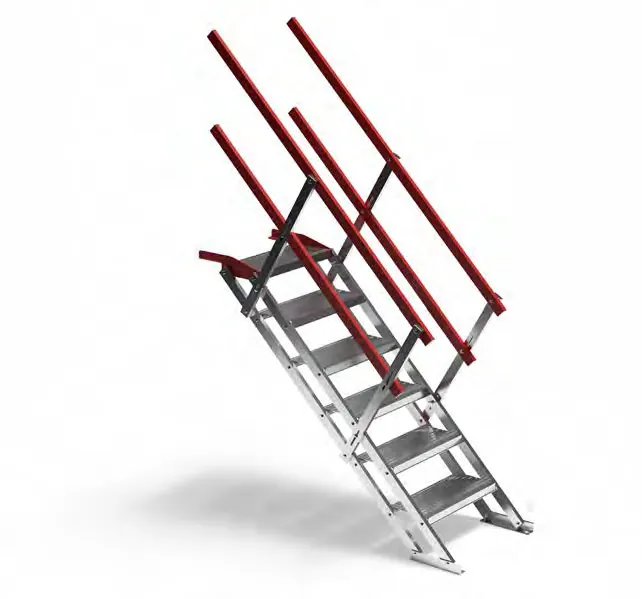
Modules come in fixed heights, so the top landing rarely matches the roof or platform exactly. Every tower finishes with a transition from the top landing to the roof: an AdaptaStep™ bridge when the difference is 24" or less, and AdjustaStairs™ from 24" to 48". If 48" or more would be left, the tower gets another stair module. The height calculator above picks the right one for your height.
Up to 24" difference
AdaptaStep™ Bridging
A modular bridging platform that bolts onto the Z-Stack™ and spans to the destination surface. It can run up to 30 feet long and joins AdaptaStep catwalks for rooftop and equipment access. AdaptaStep™ brochure (PDF).
Self-leveling stairs connect the top landing to a higher or lower level, with no unsafe step-downs or site-built steps. See AdjustaStairs™ specs and sizing.
Accessories
Which Accessories Are Available for Z-Stack™?
Add-ons adapt a tower to the site, the people using it and how long it will stay.
Lifting Bars
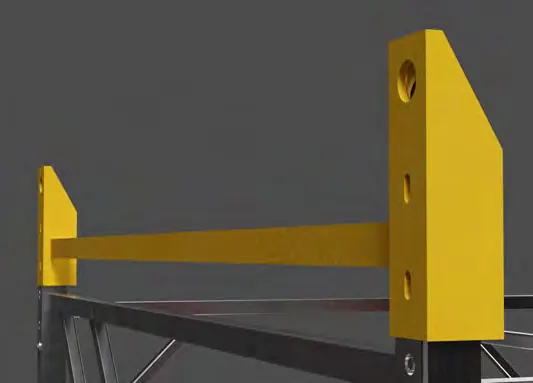
Lift the whole tower by crane without twisting. Required for lifting 4 or more modules together.
Tie-Off Brackets
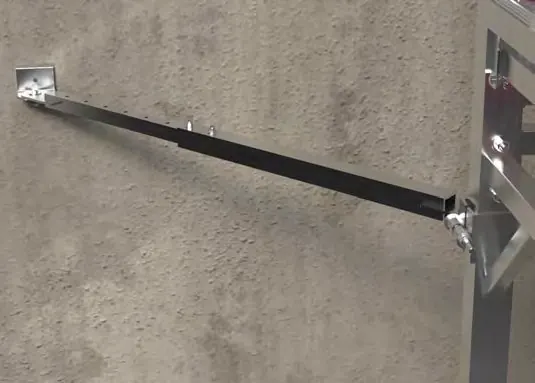
Telescopic brackets tie the tower to a nearby structure to reduce sway. Required every third module.
Entry Gates
Control who enters the tower at the base module. Available in aluminum or mesh.
Security Mesh
Panels along the tower help contain tools and debris and stop unauthorized climbing.
Mobile Chassis
Heavy-duty lockable castors let low towers roll to a new spot inside controlled facilities.
Removable Cantilever
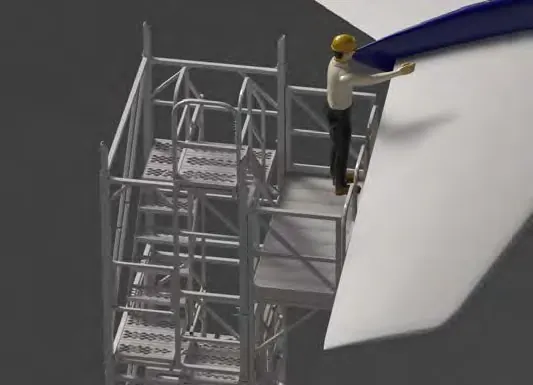
Extends the working platform past the tower footprint to reach equipment or structures.
Applications
Where Are Z-Stack™ Stair Towers Used?
Towers can climb with the building from excavation to upper floors.
Multi-Level Construction
Stair access between floors that grows as the building goes up, replacing scaffold stair towers.
Excavation Access
Stable stairs into deep excavations for utility, infrastructure and foundation work.
Facility Roof Access
Permanent stairs to rooftop mechanical equipment, enclosed if access must be controlled.
Dry Docks and Shipyards
Aluminum towers adapt to dock heights and stand up to marine environments.
Emergency Egress
Standard towers support larger crews moving between levels.
Equipment Platforms
Compact towers replace ladders at utility and service platforms.
Project Profiles
Z-Stack™ on Real Projects
Two project profiles from SafeSmart, the manufacturer of Z-Stack™.
High-Rise Construction in Waikiki, Hawaii
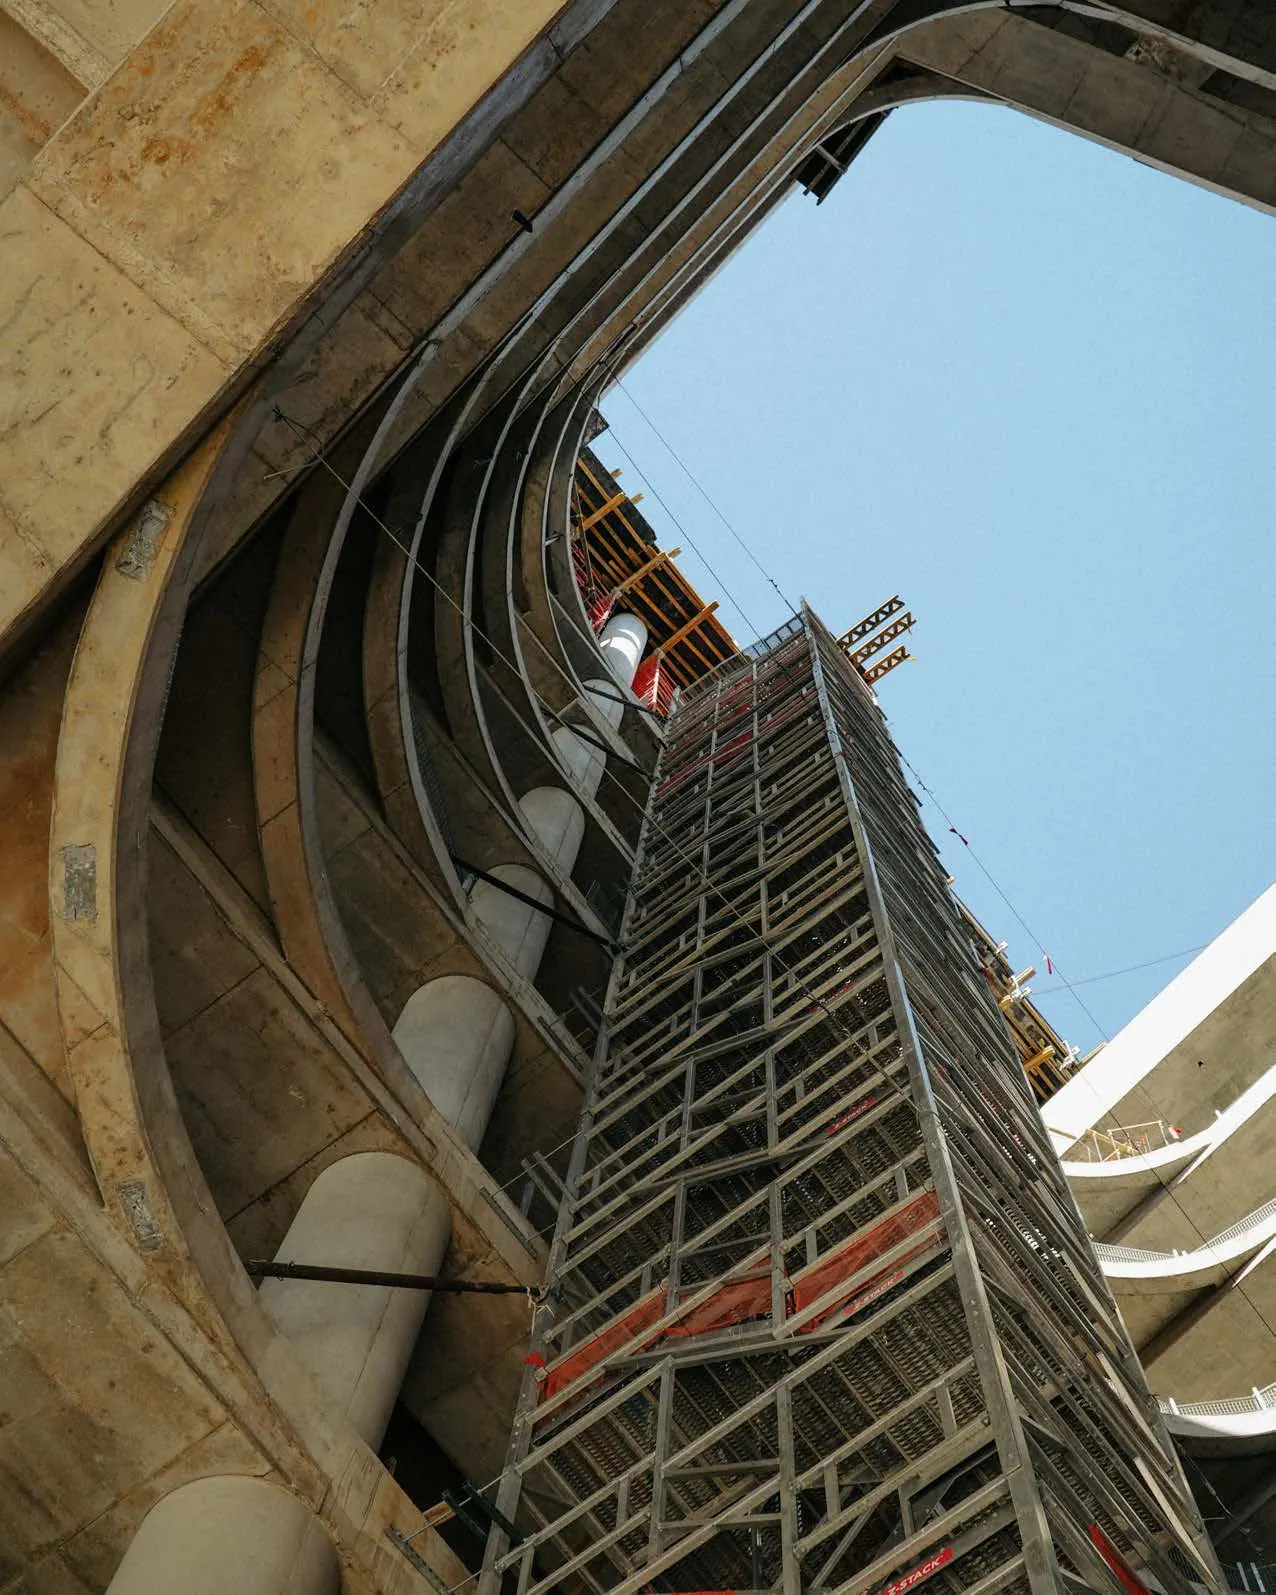
With PCL Construction, a Compact Z-Stack™ tower was set on a custom steel rostrum that projected off the face of the building. It was the first Z-Stack fitted to a rostrum.
No anchors or penetrations into the structure. Adjustable props carried the load into the concrete slabs.
The fully assembled tower was lifted into place in one hoist.
A crew new to the system assembled it without trouble.
Permanent Roof Access at Georgia-Pacific
A fully enclosed Standard Z-Stack™ tower replaced outdated ladder access for rooftop equipment maintenance.
Pre-assembled and delivered ready to install.
The 5-module tower was lifted and set in one motion.
Adjustable feet leveled it on uneven ground, and steel mesh enclosed the whole tower.
A bridging walkway connected the tower to the roof access point.
“We used it during the excavation phase, and now it’s climbed with the project - almost 10 stories tall!”Superintendent, confidential project (SafeSmart brochure)
Download
Z-Stack™ Brochure
Full module layouts, component lists, accessories, landing solutions and project profiles, in one PDF. The AdaptaStep™ brochure covers the bridging platforms, catwalks and crossovers that connect a tower to the roof.
Z-Stack™ is a modular, pre-engineered aluminum stair tower made by SafeSmart and supplied by ATI Construction Products. Bolt-together modules, each with two stair flights and a landing, stack to the height you need and can be craned into place as one tower.
How tall can a Z-Stack tower be?
There is no fixed limit. Middle modules repeat to add height, about 8' 8 3/4" each for Standard and 8' 1 1/2" for Compact, and towers have climbed almost 10 stories on SafeSmart projects. Taller towers need a tie-off bracket every third module.
How many Z-Stack modules do I need for 28 feet?
For 28 feet, a Standard tower uses 4 modules: 3 stair modules with the top landing at 26' 7", plus the top railing module. An AdaptaStep™ bridge covers the last 1' 5" to the roof. A Compact tower also uses 4 modules, with the top landing at 24' 10 1/2" and AdjustaStairs™ for the last 3' 1 1/2". Try any height in the Z-Stack height calculator.
What is the difference between Standard and Compact Z-Stack?
Standard modules have 36" stairs and a 9' 4" x 6' 10" footprint, for larger crews carrying tools and materials. Compact modules have 24" stairs and a 7' 7" x 4' 11" footprint, for roof access, ladder replacement and tight sites.
Can a Z-Stack tower be lifted by crane?
Yes. Module joiners double as crane hooks for single modules, and lifting bars let you lift the whole tower as one structure without twisting. Lifting bars are required to lift 4 or more modules together.
How is a Z-Stack tower secured to a building?
Adjustable base jacks anchor and level the base on an approved surface, and telescopic tie-off brackets secure the tower to the nearby structure every third module to reduce sway.
Does a Z-Stack tower meet OSHA stair requirements?
Z-Stack™ is engineered with integrated stairs, landings and guardrails to provide compliant stair access. OSHA requires a stairway or ladder at any break in elevation of 19 inches or more under 1926.1051, and your site's competent person still confirms the setup for each job.
Is Z-Stack for temporary or permanent access?
Both. Contractors reuse Z-Stack™ towers from job to job, and facilities install them as permanent roof and equipment access, often enclosed in security mesh with an entry gate.
Where can I buy a Z-Stack stair tower?
ATI Construction Products supplies Z-Stack™ towers, accessories and transitions with same-day quotes and nationwide shipping. Call (800) 360-6115 or use the calculator on this page to send your setup for a quote.
Ready to Price a Z-Stack™ Tower?
Send your height and site details for a same-day quote, or call (800) 360-6115.
Serving Contractors and Service Businesses Across All 50 States
ATI Products, LLC ships construction products and scaffolding nationwide from Arvada, Colorado. ATI Business Essentials serves clients in every U.S. state.
 Z-Stack™ Modular Stair Towers

 Z-Stack™ on Real Projects