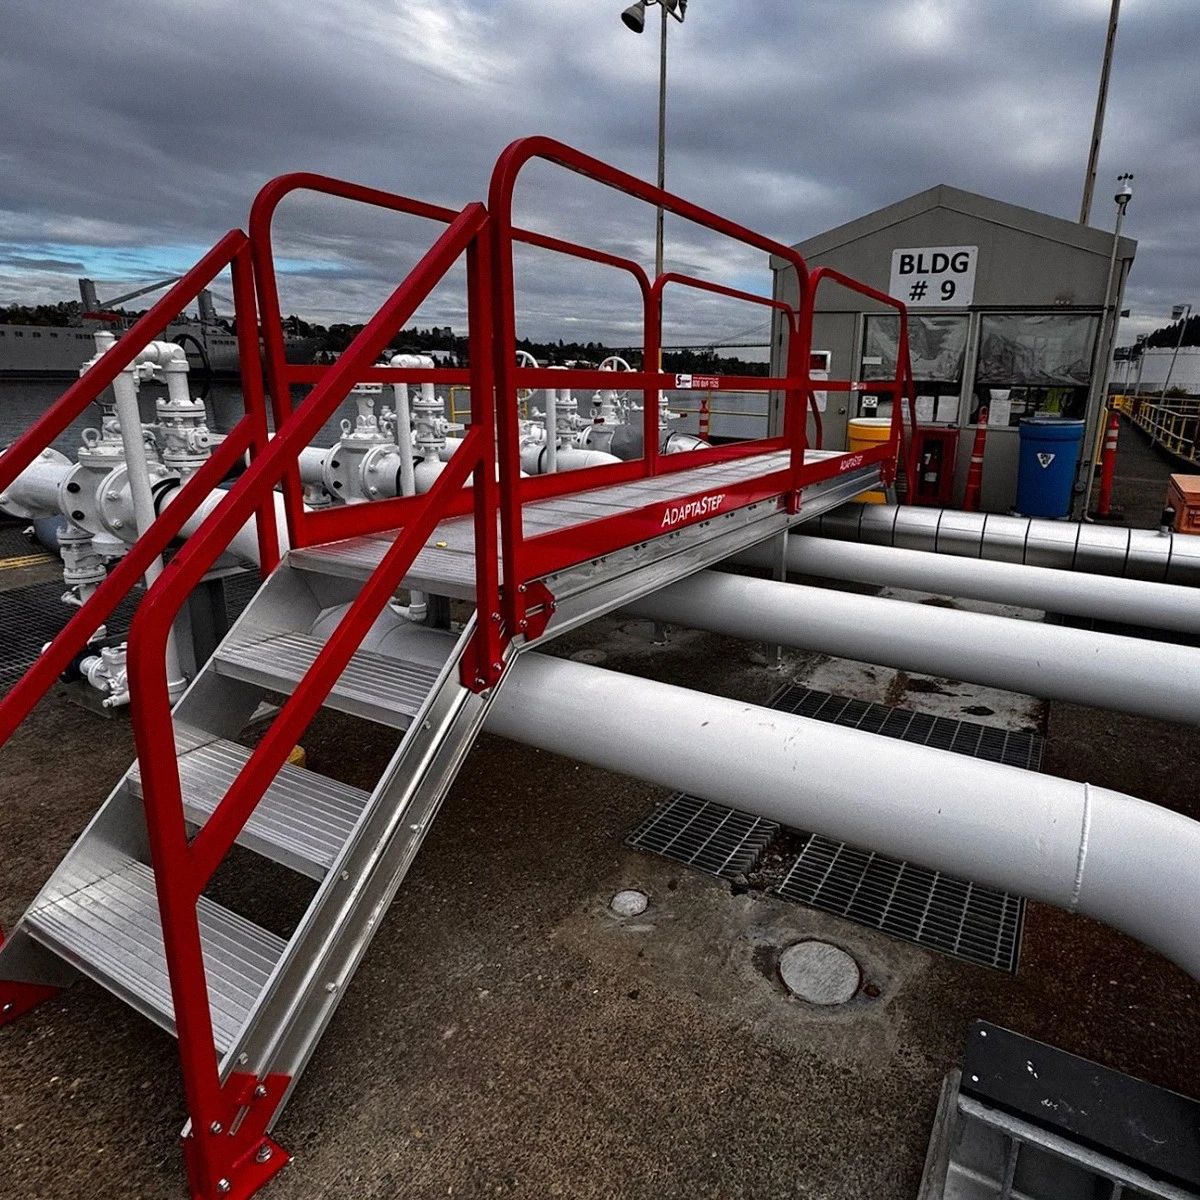
Crossovers
Safe passage over pipes, conveyors, utilities and other fixed equipment, including conveyor crossovers over active production lines.
 AdaptaStep™ Modular Access Platforms
A fully modular aluminum system for work platforms, crossovers, catwalks, bridges and mezzanines, with stair and ladder modules to reach them. Size your access below and get a quote from ATI.
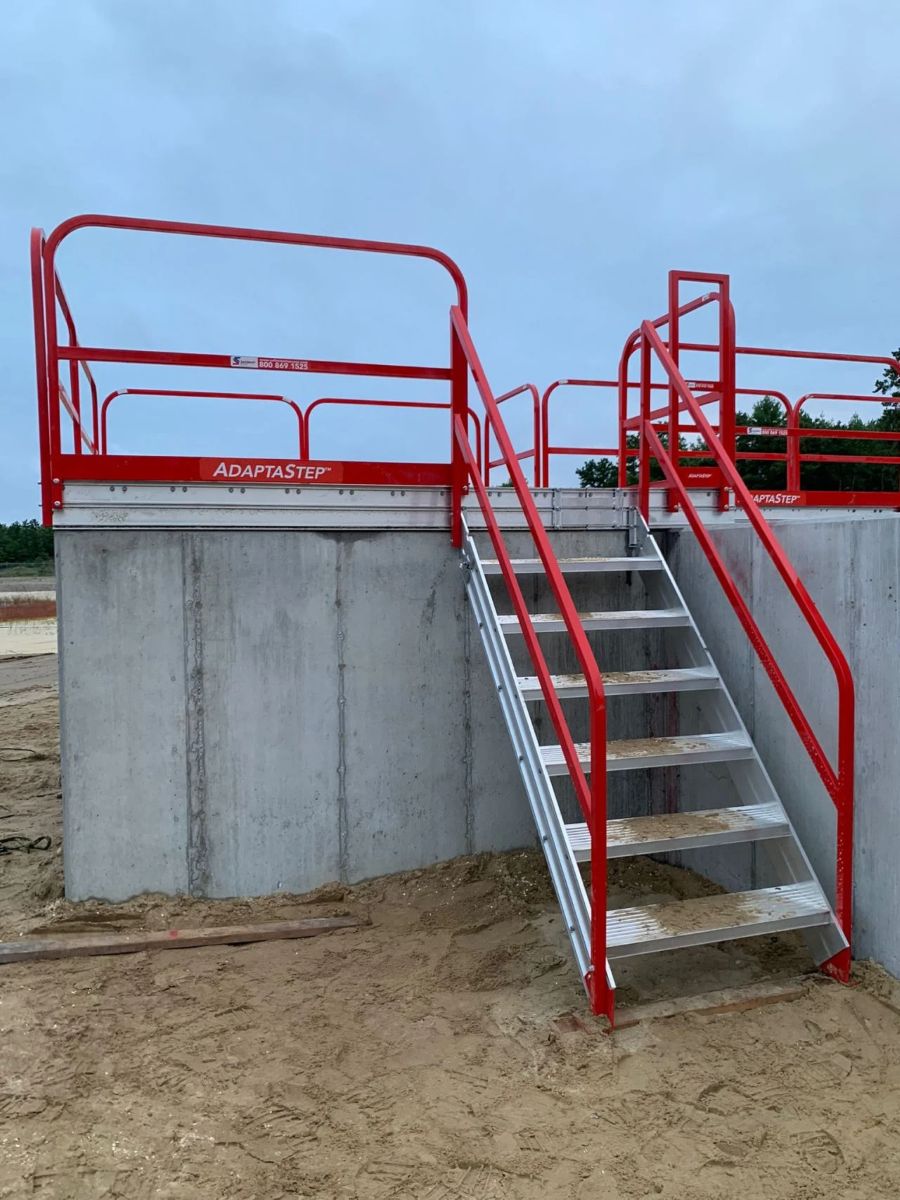
AdaptaStep™ is SafeSmart's fully modular access platform system, available through ATI Construction Products. It is built around a patented aluminum extrusion framework, so platforms, stairs, guardrails and structural parts bolt together into the layout a site needs, and can be expanded or reconfigured later.
It is meant to replace timber crossovers, improvised stairs and other site-built structures that rot, rust or lack consistent stair geometry and guardrails.
Enter the height of the platform or surface you need to reach and pick a width. The calculator shows how many steps or rungs each module needs, where its top lands, and about how much floor space it takes. Pick one to send the setup to ATI for a quote.
Estimate only, based on the module sizes in the AdaptaStep™ brochure. The final layout depends on your site, the platform and the surface it sits on.
Rise per step: 9.5" (45°) or 12" (70° and 90°).
Module reaches 3' 11.5"
Top is 0.5" below your height
Comfortable stair for frequent trips between levels
Module reaches 4'
Matches your height
Compact stair where floor space is limited
Module reaches 4'
Matches your height
Vertical ladder for confined areas
Three modules attach to AdaptaStep platforms with matching joiners, top mounts and feet. Each comes in 24, 36 and 48 inch widths with handrails that bolt to the sides.
Anti-slip treads and rungs on all three. The brochure lists 3 ft and 4 ft as the standard widths for the 70° stair and the ladder. For temporary stairs on construction sites, see AdjustaStairs™, and for taller climbs, Z-Stack™ stair towers.
The same parts build very different structures, from a single step-over to a multi-level mezzanine.
Safe passage over pipes, conveyors, utilities and other fixed equipment, including conveyor crossovers over active production lines.
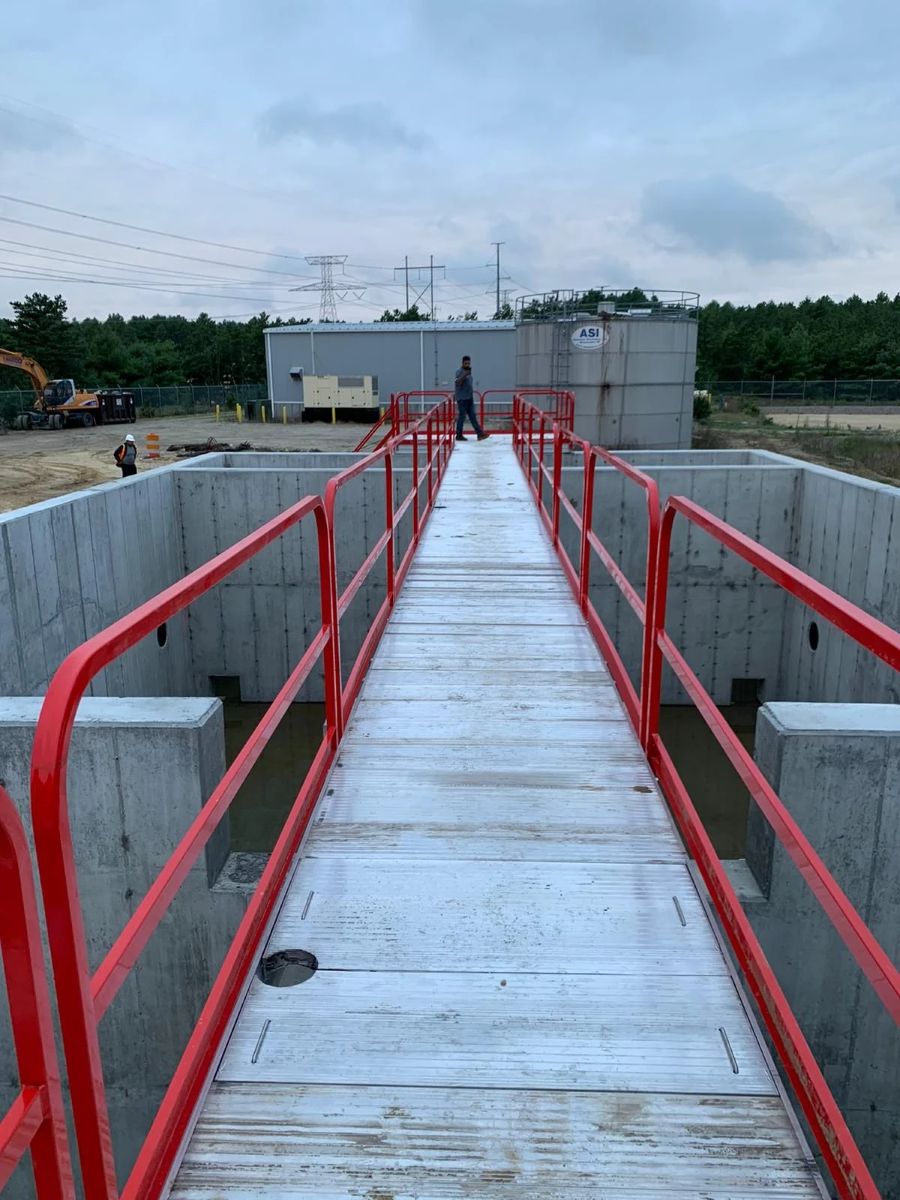
Elevated walkways along machinery, process equipment and production lines that need regular access.
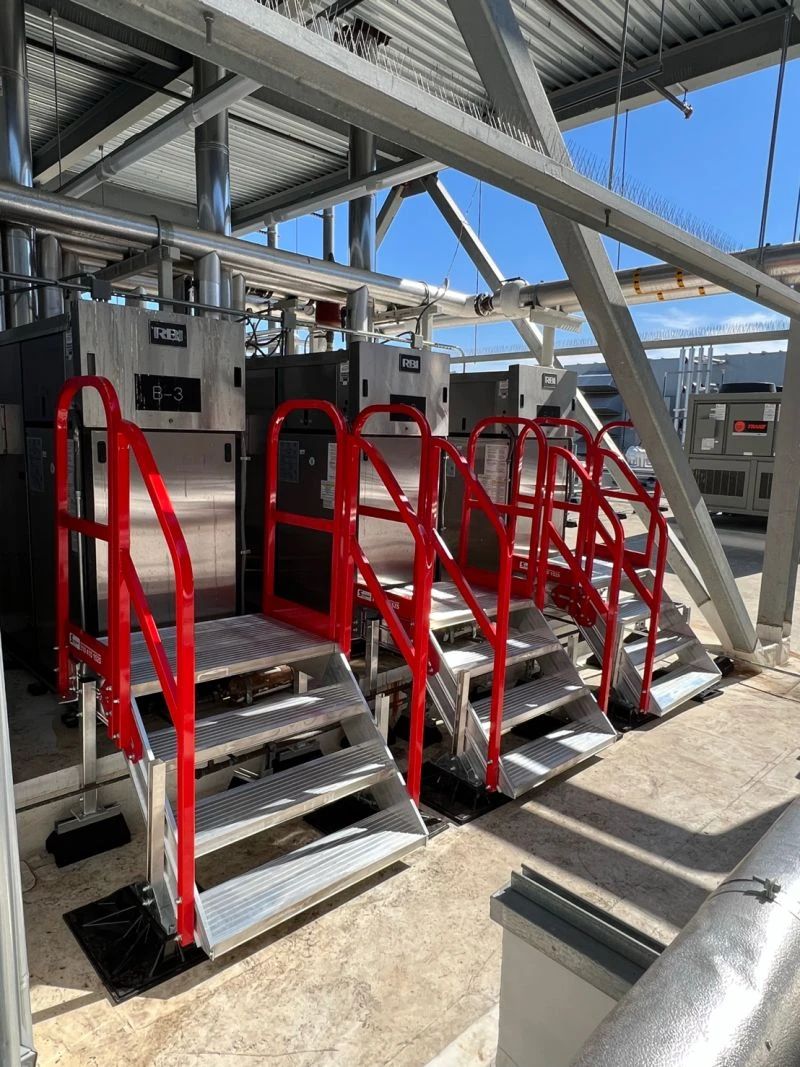
Stable platforms with guardrails for technicians working on equipment and machinery at height.
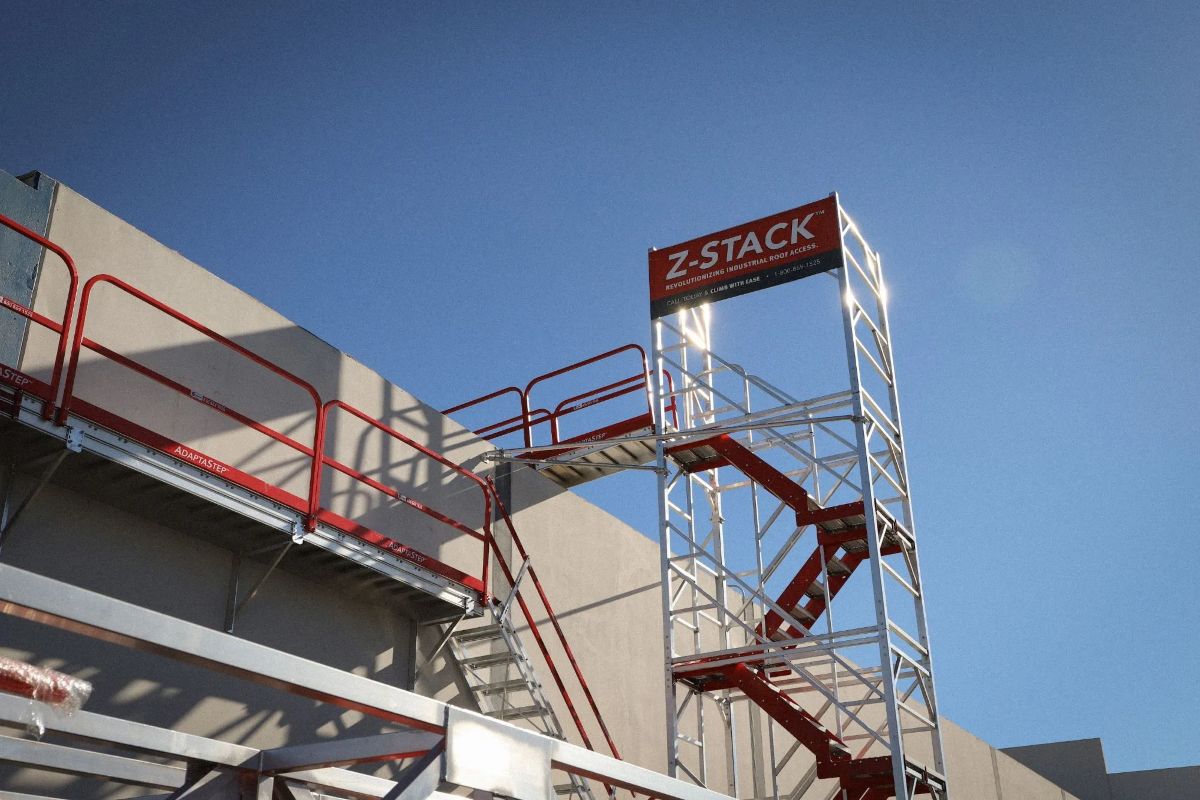
Bridging sections that span between structures. On a Z-Stack™ stair tower, an AdaptaStep bridge connects the top landing to the roof.
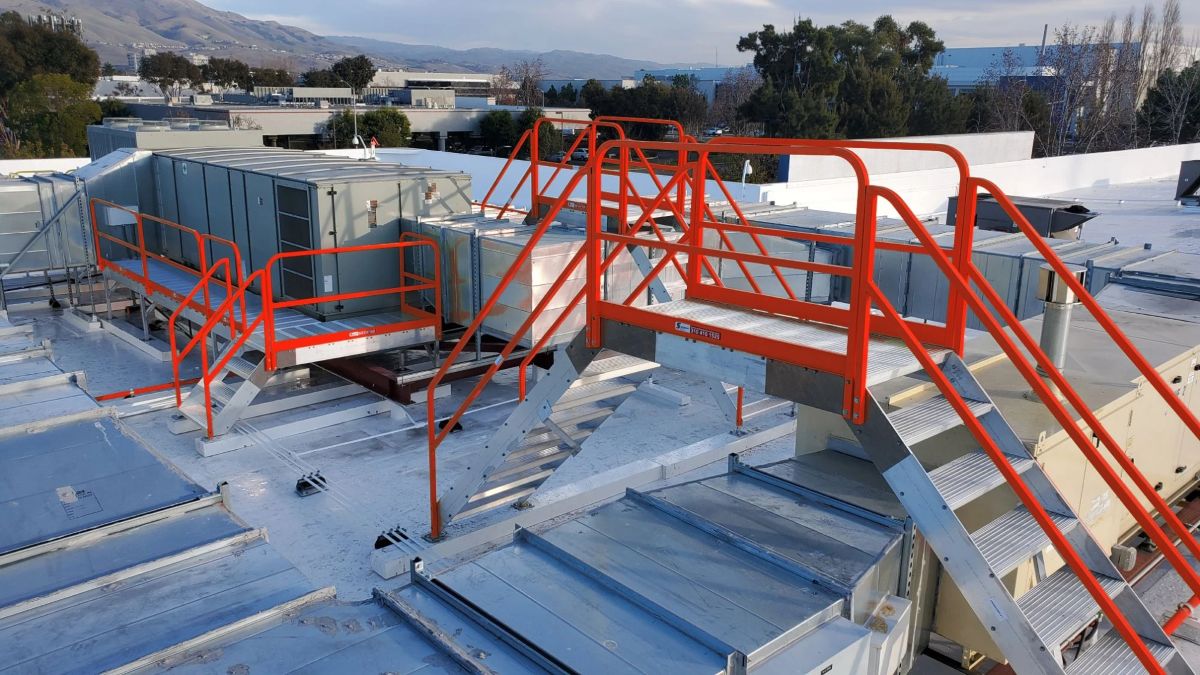
Pathways across roofs where ducting, piping and changes in elevation make walking difficult.
Elevated work, service or storage areas inside existing buildings, with stairs and guardrails, without permanent construction.
Size the stairs →Everything connects to SafeSmart's patented T-slot extrusions. OSHA 29 CFR 1910 Subpart D requires elevated walking-working surfaces to be structurally sound, with guardrails where workers are exposed to fall hazards. AdaptaStep is engineered to provide that access.
Heavy-duty aluminum guardrails and toeboards help keep workers, tools and materials from falling off the platform.
T-bolts lock into the extrusion channels so parts connect quickly with standard fasteners.
Joiners attach stairs and ladders rigidly to platforms. There are 45°, 70° and 90° joiners, top mounts and feet, plus corner and platform joiners and corner brace brackets.
Install on roofs and existing surfaces without drilling, so waterproofing stays intact.
High-strength aluminum resists corrosion and lasts in demanding environments, and is light enough to simplify installation.
Expand, modify or move the structure as equipment and operations change.
For complex sites, SafeSmart starts with a site survey and 3D LiDAR scan so the system fits around existing equipment and structures the first time.
Answers about AdaptaStep™ from ATI Construction Products.
AdaptaStep™ is SafeSmart's fully modular aluminum access platform system. Platforms, stairs, guardrails and structural parts bolt onto a patented extrusion framework and can be configured into work platforms, crossovers, catwalks, bridges and mezzanines. ATI Construction Products ships it nationwide.
The 45° stair module suits frequent trips between levels. The 70° stair module is more compact for tight spaces. The 90° ladder module gives vertical access in confined areas where a stair will not fit. The sizing calculator on this page shows how each one fits your height.
The 45° stair rises in 9.5 inch steps from 19 inches, with 1 to 9 steps. The 70° stair and 90° ladder rise in 12 inch steps from 24 inches, with up to 15 steps and 11 rungs. The brochure lists heights up to 12 feet. Each module comes in 24, 36 and 48 inch widths.
No. Optional non-penetrating feet let AdaptaStep systems sit on roofs and existing surfaces without drilling, which keeps waterproofing intact while providing stable support.
Yes. AdaptaStep works with Z-Stack™ stair towers for rooftop access. An AdaptaStep bridge connects the tower's top landing to the roof when the height difference is 24 inches or less.
Use the sizing calculator and choose Request a quote to send your setup to ATI, or call (800) 360-6115. For complex sites, SafeSmart can scope and 3D scan the area before designing the layout.
Send your height and layout to ATI. Call (800) 360-6115 or fill out the form.
Service Coverage
ATI Products, LLC ships construction products and scaffolding nationwide from Arvada, Colorado. ATI Business Essentials serves clients in every U.S. state.

A simple, standalone CRM replacement: leads captured, bid pipeline tracked, and your best customers fed back to Google Ads.
Learn more →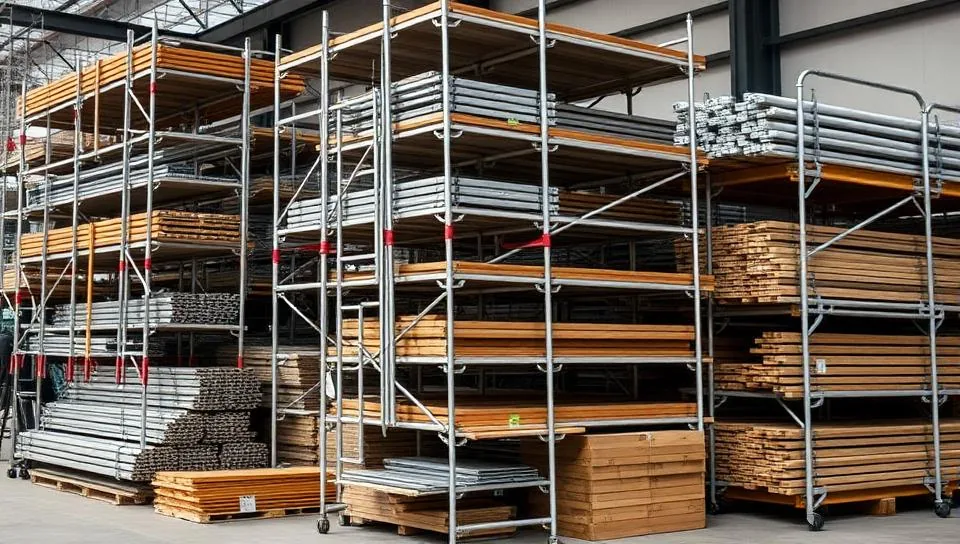
Buy and sell new and used scaffolding equipment nationwide, connecting contractors, suppliers, and project owners.
Learn more →